86 Lakeview Ave, Taunton, MA 02780
- $625,000
- 3
- BD
- 2
- BA
- 1,870
- SqFt






- List Price
- $625,000
- Price Change
- ▼ $23,800 1784746457
- Status
- CONTINGENT
- MLS#
- 73536511
- Bedrooms
- 3
- Bathrooms
- 2
- Full Baths
- 2
- Living Area
- 1,870
- Lot Size (Acres)
- 0.18
- Style
- Cape
- Year Built
- 1930
Property Description
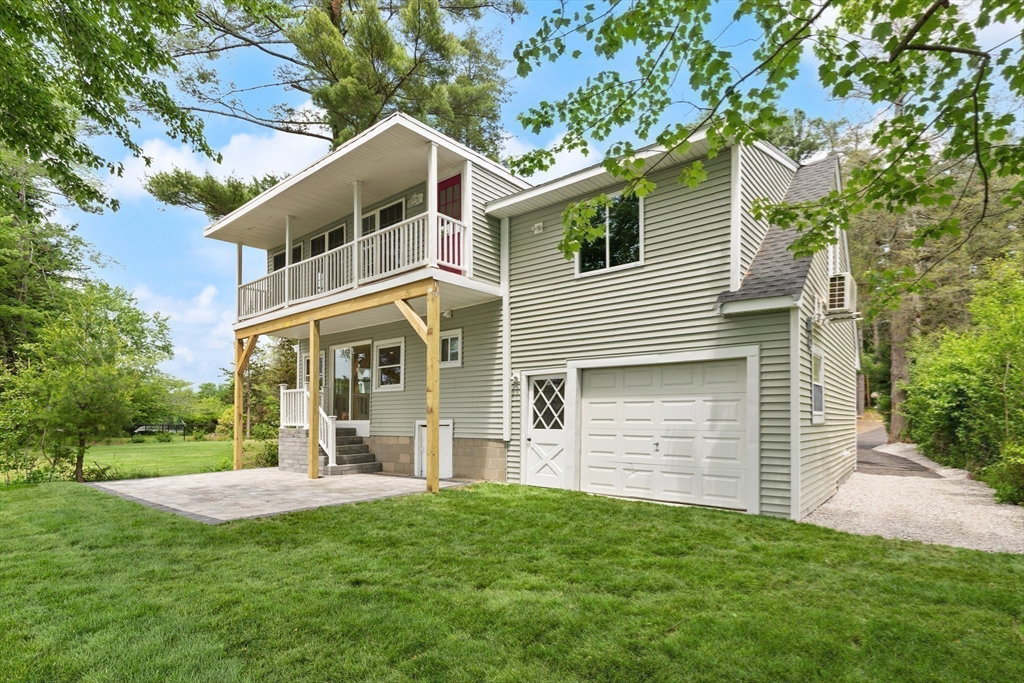
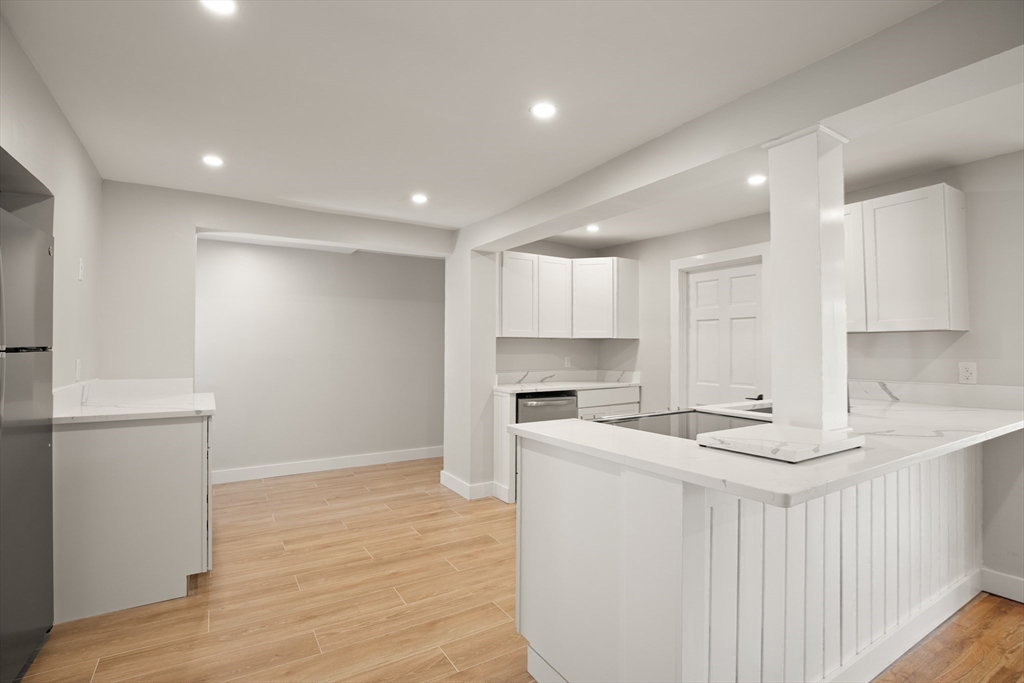
Thoughtfully updated throughout, this move-in-ready property offers the perfect blend of modern amenities, flexible living space, and stunning water views overlooking picturesque Lake Sabbatia. The centerpiece of the home is the expansive primary suite, featuring a spacious walk-in closet, walk out deck overlooking the lake, dedicated office area, and a luxurious en-suite bath complete with a double vanity. The updated kitchen is designed for both everyday living and entertaining, showcasing stainless steel appliances, quartz counters, and breakfast bar. The main level features gleaming hardwood floors, two additional bedrooms, a full bathroom, and convenient first-floor laundry. Above the attached one-car garage, a versatile bonus/media room provides the perfect space for a home theater, playroom, gym, or additional living area. Additional improvements include a new roof, siding and patio. This year-round waterfront home is waiting for you to make it your peaceful retreat.
/u.realgeeks.media/emielbarbosa/Vicente_Realty.png)
Additional Information
- Taxes
- $4,069
- Interior Features
- Media Room, Home Office
- Parking Description
- Attached, Paved Drive, Off Street
- Lot Description
- Easements
- View
- Scenic View(s)
- Water
- Public
- Sewer
- Public Sewer
- Elementary School
- Mulcahey
- Middle School
- Friedman
- High School
- Taunton High
Mortgage Calculator
Listing courtesy of Listing Agent: Samantha Godfrey from Listing Office: Coldwell Banker Realty - Easton.
The property listing data and information, or the Images, set forth herein were provided to MLS Property Information Network, Inc. from third party sources, including sellers, lessors, landlords and public records, and were compiled by MLS Property Information Network, Inc. The property listing data and information, and the Images, are for the personal, non commercial use of consumers having a good faith interest in purchasing, leasing or renting listed properties of the type displayed to them and may not be used for any purpose other than to identify prospective properties which such consumers may have a good faith interest in purchasing, leasing or renting. MLS Property Information Network, Inc. and its subscribers disclaim any and all representations and warranties as to the accuracy of the property listing data and information, or as to the accuracy of any of the Images, set forth herein.