35 Vineyard Place, Easton, MA 02356
- $1,250,000
- 4
- BD
- 4
- BA
- 4,280
- SqFt










- List Price
- $1,250,000
- Status
- CONTINGENT
- MLS#
- 73546237
- Bedrooms
- 4
- Bathrooms
- 4
- Full Baths
- 3
- Half Baths
- 1
- Living Area
- 4,280
- Lot Size (Acres)
- 5.52
- Style
- Colonial
- Year Built
- 1995
Property Description
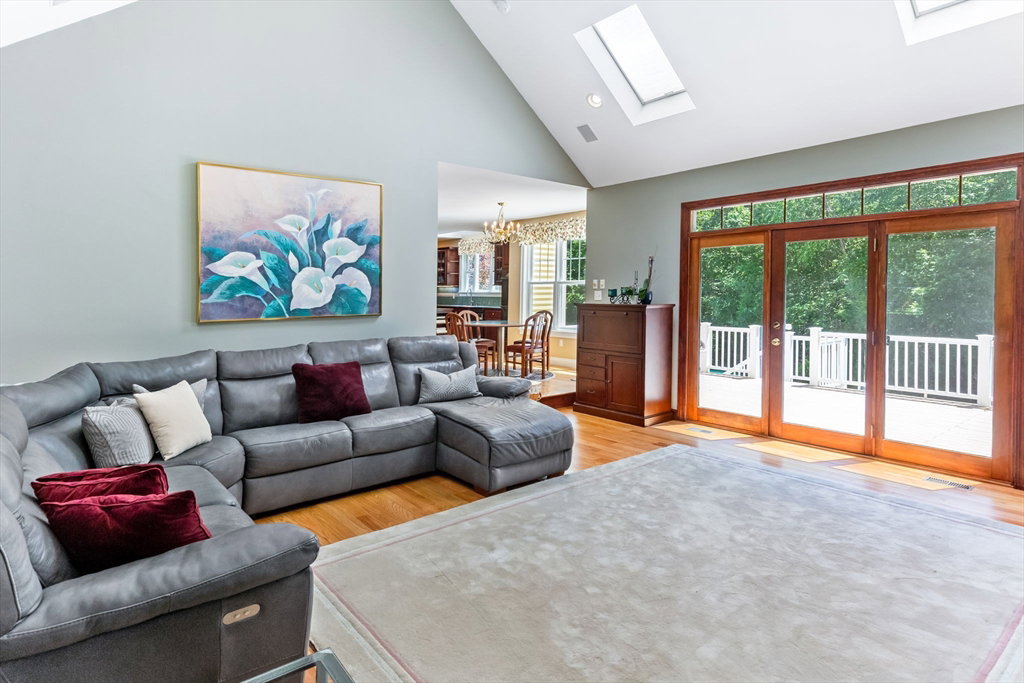
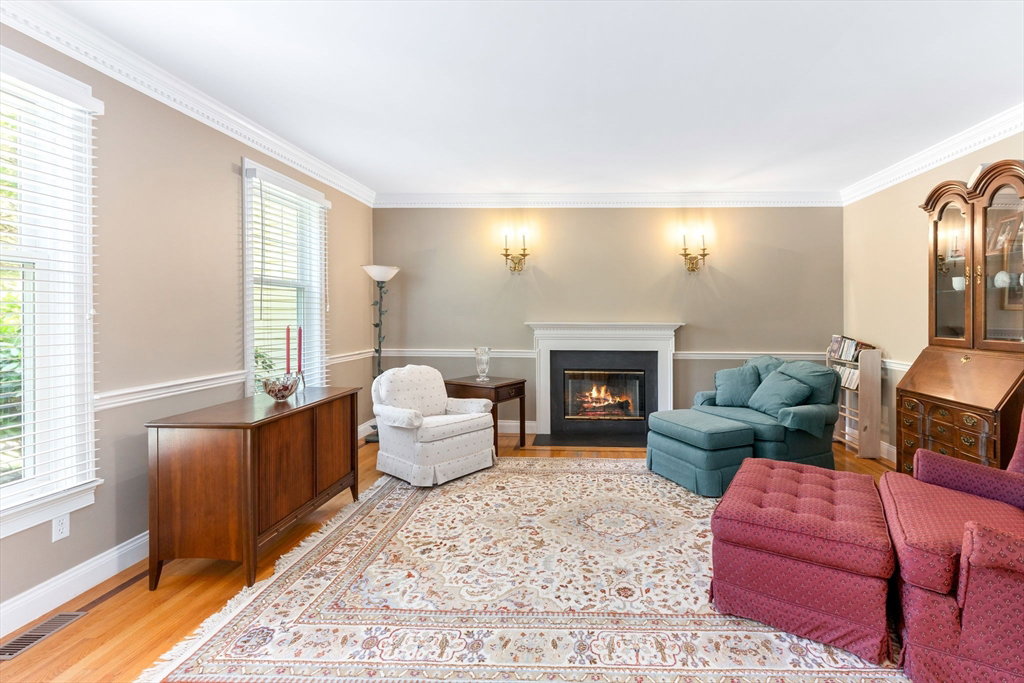
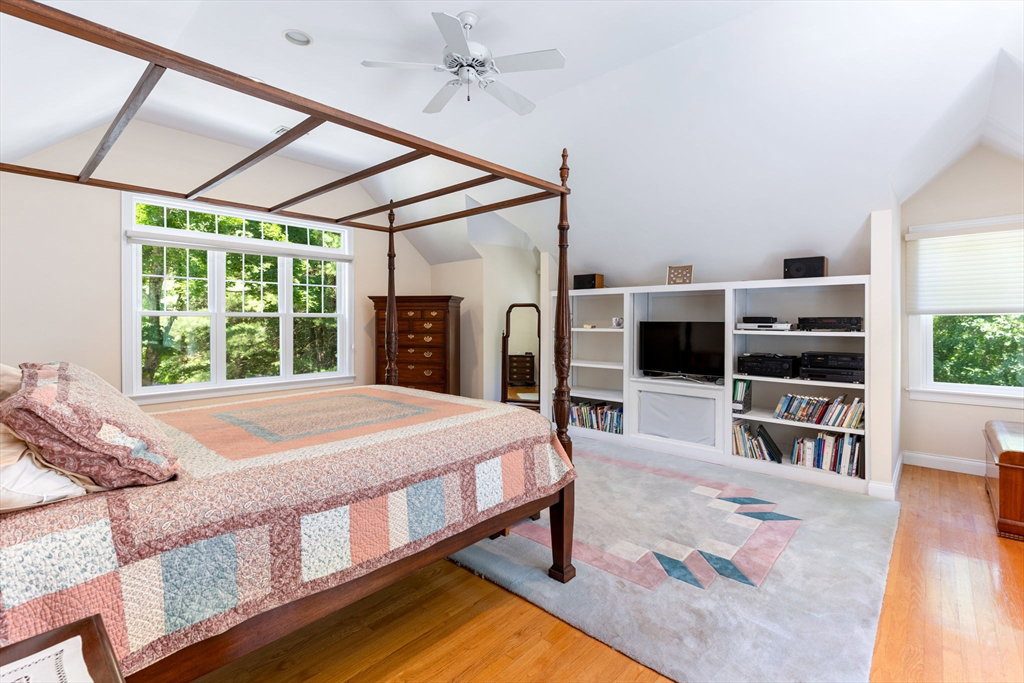
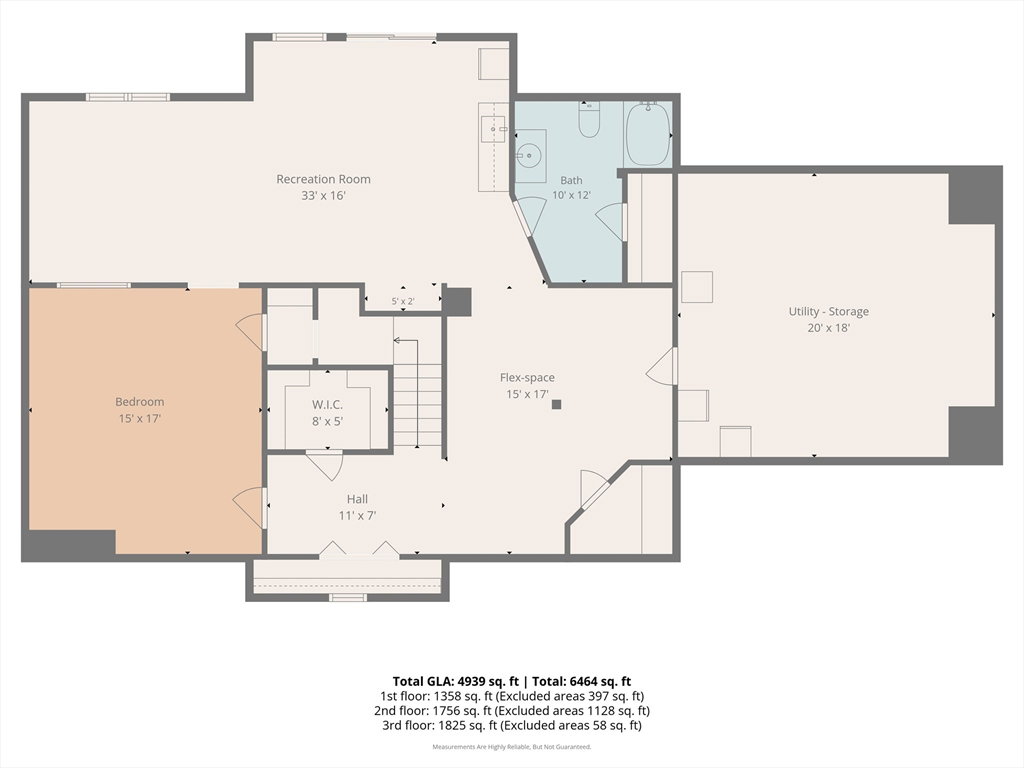
Welcome to 35 Vineyard Place. An exceptional custom 4-bedroom Colonial in one of Easton's most desirable neighborhoods. A dramatic two-story foyer with cathedral ceilings, a grand staircase, and wraparound balcony creates an unforgettable first impression. Gleaming hardwood floors flow throughout the open floor plan featuring formal living and dining rooms with glass French pocket doors and a spacious great room with French sliders to an expansive Trex deck. The luxurious primary suite offers dual walk-in closets and a spa-inspired bath with sunken soaking tub and double vanity. The finished walk-out lower level with French sliders provides an exceptionally flexible ADU. Potentially a private in law or teen suite. Excellent options for extended family, guests, or multi generational living. Relax in your private backyard oasis featuring a heated in-ground pool, lush landscaping, and an oversized 2-car garage. Minutes to historic North Easton Village.
/u.realgeeks.media/emielbarbosa/Vicente_Realty.png)
Additional Information
- Taxes
- $14,406
- Interior Features
- Walk-In Closet(s), Dining Area, Open Floorplan, Recessed Lighting, Cathedral Ceiling(s), Chair Rail, Crown Molding, Bathroom - Full, Closet - Linen, Slider, Office, Play Room, Foyer, Bathroom, Kitchen
- Parking Description
- Attached, Garage Door Opener, Storage, Workshop in Garage, Garage Faces Side, Paved Drive, Off Street, Paved
- Lot Description
- Wooded, Level
- Pool Description
- Pool - Inground Heated
- Water
- Public
- Sewer
- Private Sewer
- Elementary School
- Blanche Ames
- Middle School
- Ems
- High School
- Oahs
Mortgage Calculator
Listing courtesy of Listing Agent: Claire Abate from Listing Office: Keller Williams Realty.
The property listing data and information, or the Images, set forth herein were provided to MLS Property Information Network, Inc. from third party sources, including sellers, lessors, landlords and public records, and were compiled by MLS Property Information Network, Inc. The property listing data and information, and the Images, are for the personal, non commercial use of consumers having a good faith interest in purchasing, leasing or renting listed properties of the type displayed to them and may not be used for any purpose other than to identify prospective properties which such consumers may have a good faith interest in purchasing, leasing or renting. MLS Property Information Network, Inc. and its subscribers disclaim any and all representations and warranties as to the accuracy of the property listing data and information, or as to the accuracy of any of the Images, set forth herein.