11 Mill Pond Road, West Bridgewater, MA 02379
- $899,900
- 3
- BD
- 3
- BA
- 2,628
- SqFt




- List Price
- $899,900
- Status
- ACTIVE
- MLS#
- 73559355
- Bedrooms
- 3
- Bathrooms
- 3
- Full Baths
- 3
- Living Area
- 2,628
- Lot Size (Acres)
- 0.79
- Style
- Cape
- Year Built
- 1994
Property Description
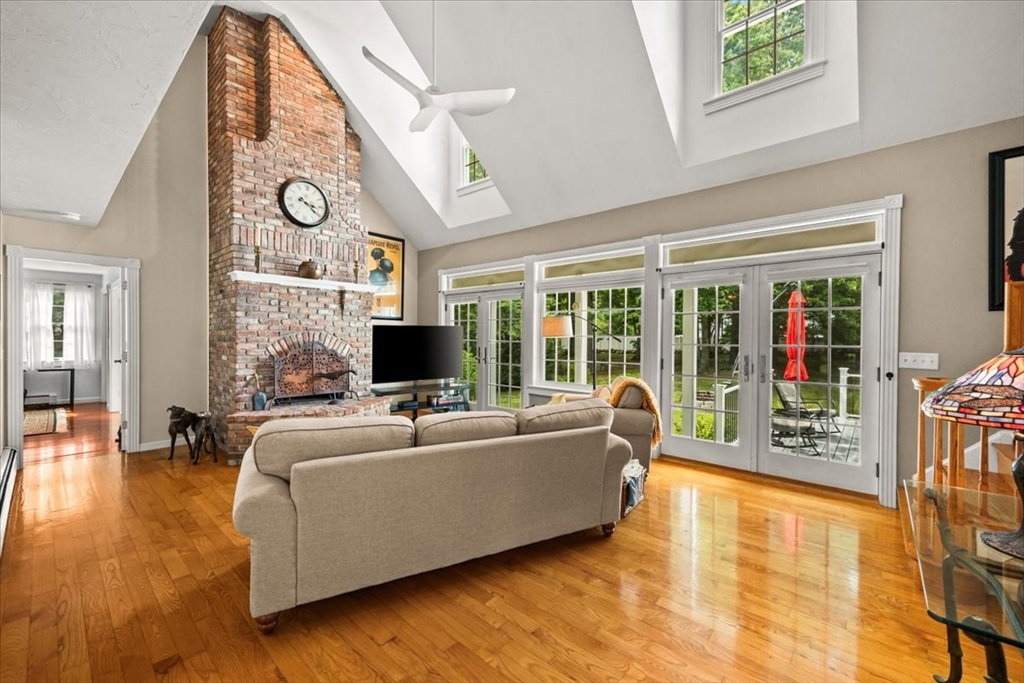
Turn onto the quiet cul-de-sac, and it's the inviting farmer's porch that catches your eye first at 11 Mill Pond Road. Follow the brick walkway up to its classic columns—the kind of spot built for rocking-chair mornings with a cup of coffee—and it's easy to see why the original owners never wanted to leave. Custom built and lovingly maintained, this Southern-style Cape is ready for its next chapter. Around the side, a brick patio area set among mature plantings leads toward the screened-in breezeway and side entrance, a spot that's easy to overlook but becomes a favorite for evenings that run late. Off the breezeway, step into a mudroom with storage hooks and laundry that leads into the kitchen, where rich cherry cabinetry, quartz counters, a tile backsplash, under-cabinet lighting, and stainless-steel appliances surround a large gathering island, complemented by glass-front cabinetry, ample counter space, and a sunny breakfast nook that flows directly into the formal dining room, creating one open, connected space for entertaining. Hardwood floors, arched windows, French doors, and detailed trim carry a refined, comfortable tone throughout, while the dining room's tray ceiling adds an elegant touch. The soaring two-story family room is the home's most memorable space, anchored by a magnificent brick fireplace and filled with light from tall dormer windows and French doors opening to the rear deck. Also on the main level, a peaceful primary suite offers a walk-in closet and a bath with a Jacuzzi soaking tub, glass-enclosed shower, skylight, and double vanity, while a dedicated office provides a flexible space for working from home, reading, or unwinding. Upstairs, generously sized bedrooms include one with a spacious walk-in closet—large enough to serve as a playroom or hobby space—while another offers double closets and a built-in bookshelf. A separate walk-in storage area offers future expansion potential, subject to approvals. Outside, a rear deck, perennial garden, and firepit add outdoor living space beneath mature trees, while the breezeway connects to the back porch and two-car garage. An alarm system, irrigation system, and partially finished basement with tall ceilings add convenience and future potential. Convenient access to major routes, shopping, and schools rounds it out. From morning coffee on the porch to evenings in the breezeway, and the quiet, close-knit cul-de-sac itself, 11 Mill Pond Road just feels like home. SEE ATTACHED VIDEO.
/u.realgeeks.media/emielbarbosa/Vicente_Realty.png)
Additional Information
- Area
- Cochesett
- Taxes
- $10,381
- Interior Features
- Chair Rail, High Speed Internet Hookup, Home Office
- Parking Description
- Attached, Storage, Paved Drive, Off Street, Paved
- Lot Description
- Cul-De-Sac, Gentle Sloping
- Water
- Public
- Sewer
- Private Sewer
- Elementary School
- Rose
- Middle School
- Howard
- High School
- West Bridgewater
Mortgage Calculator
Listing courtesy of Listing Agent: Paul Prisco from Listing Office: Prisco's Five Star Real Estate.
The property listing data and information, or the Images, set forth herein were provided to MLS Property Information Network, Inc. from third party sources, including sellers, lessors, landlords and public records, and were compiled by MLS Property Information Network, Inc. The property listing data and information, and the Images, are for the personal, non commercial use of consumers having a good faith interest in purchasing, leasing or renting listed properties of the type displayed to them and may not be used for any purpose other than to identify prospective properties which such consumers may have a good faith interest in purchasing, leasing or renting. MLS Property Information Network, Inc. and its subscribers disclaim any and all representations and warranties as to the accuracy of the property listing data and information, or as to the accuracy of any of the Images, set forth herein.