48 Jackson St, North Attleboro, MA 02763
- $469,900
- 4
- BD
- 2
- BA
- 1,988
- SqFt








- List Price
- $469,900
- Status
- CONTINGENT
- MLS#
- 73559926
- Bedrooms
- 4
- Bathrooms
- 2
- Full Baths
- 1
- Half Baths
- 1
- Living Area
- 1,988
- Lot Size (Acres)
- 0.2
- Style
- Raised Ranch
- Year Built
- 1970
Property Description
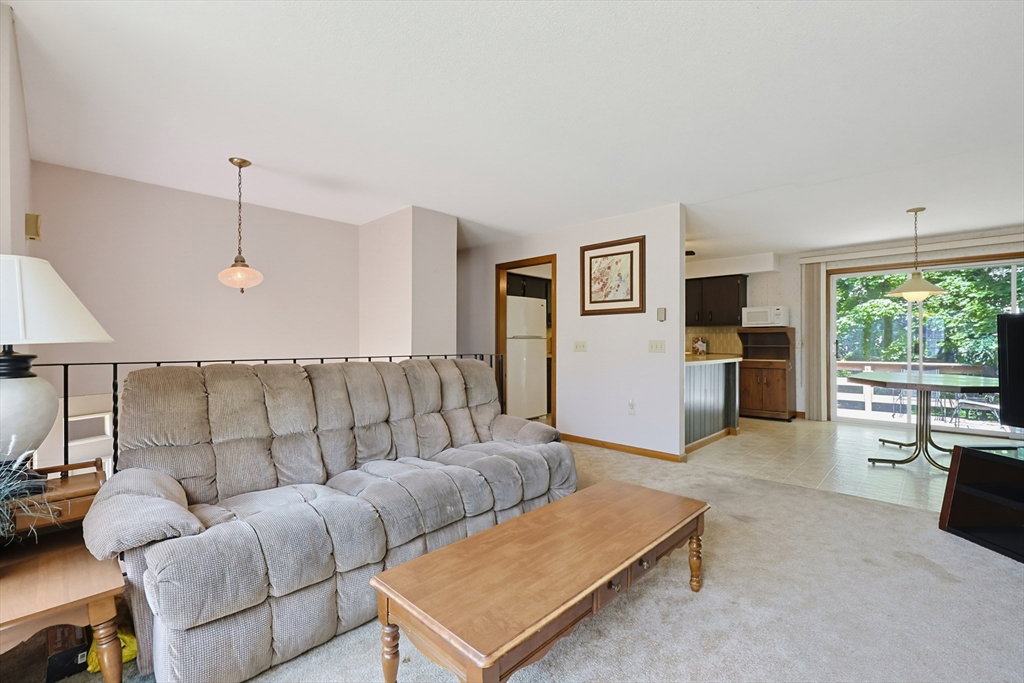
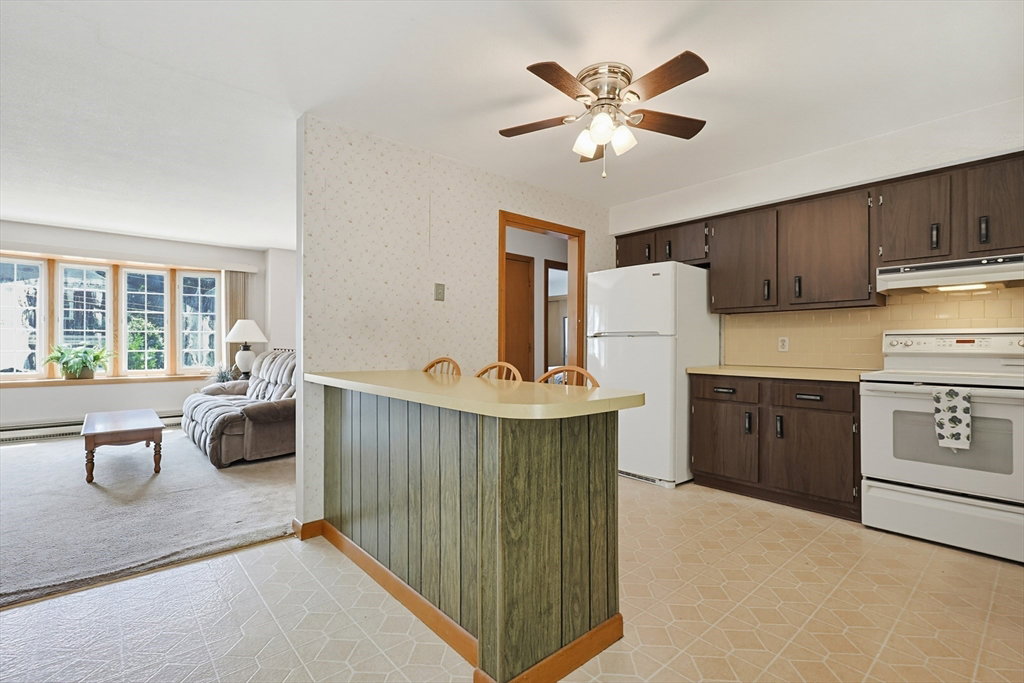
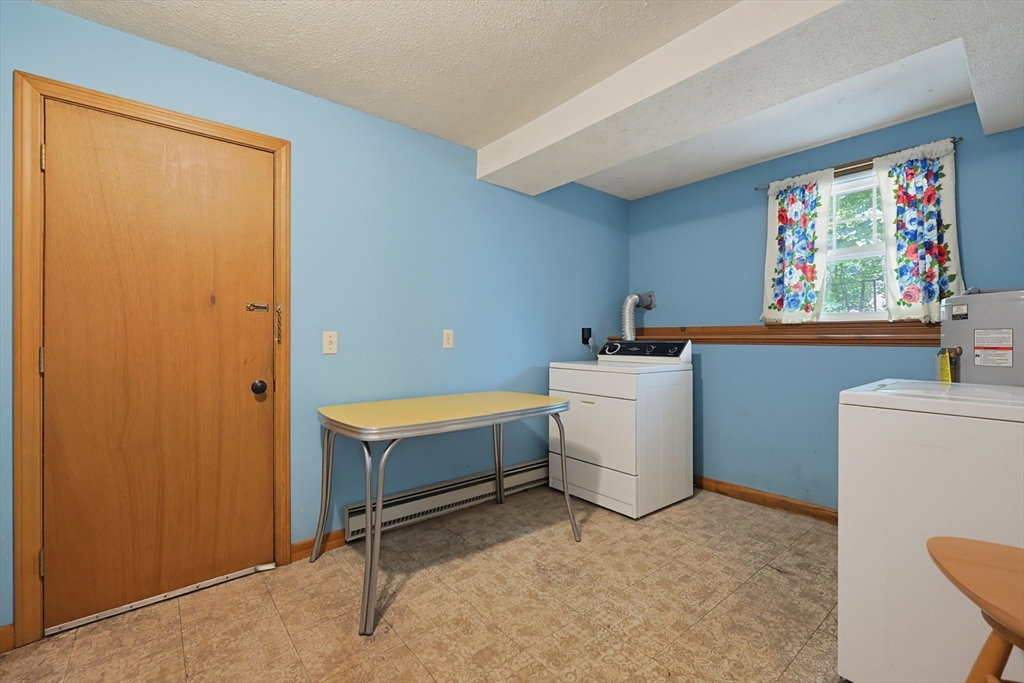
Highest and Best offers due Monday August 10th by 3pm. Welcome to 48 Jackson Street in North Attleboro! This charming home offers flexible living space, a bright layout, and the opportunity to make it your own. The main level features a spacious living room that opens to the dining area, where sliding doors lead out to the back deck. The kitchen offers an island, plenty of counter space, and a functional layout for everyday living.Three good-sized bedrooms and a large full bathroom complete the main level. Downstairs, the finished lower level offers additional space, including another bedroom, a half bathroom, and an oversized living room with a fireplace — perfect for entertaining, relaxing, or creating a flexible bonus space. The lower level also includes a laundry room equipped with a washer and dryer, plus direct access to the one-car garage.Whether you are buying your first home, downsizing, or looking for a home you can personalize over time, this is a wonderful opportunity in a convenient North Attleboro location. Outside, enjoy a beautiful yard with space to garden, relax, or entertain. Located close to schools, shopping, restaurants, and highway access. 48 Jackson Street offers comfort, convenience, and the chance to create a space that truly feels like home.
/u.realgeeks.media/emielbarbosa/Vicente_Realty.png)
Additional Information
- Area
- Attleboro Falls
- Taxes
- $5,074
- Parking Description
- Attached, Paved Drive, Off Street
- Lot Description
- Level
- Water
- Public
- Sewer
- Public Sewer
Mortgage Calculator
Listing courtesy of Listing Agent: The Coury Team from Listing Office: Keller Williams Elite.
The property listing data and information, or the Images, set forth herein were provided to MLS Property Information Network, Inc. from third party sources, including sellers, lessors, landlords and public records, and were compiled by MLS Property Information Network, Inc. The property listing data and information, and the Images, are for the personal, non commercial use of consumers having a good faith interest in purchasing, leasing or renting listed properties of the type displayed to them and may not be used for any purpose other than to identify prospective properties which such consumers may have a good faith interest in purchasing, leasing or renting. MLS Property Information Network, Inc. and its subscribers disclaim any and all representations and warranties as to the accuracy of the property listing data and information, or as to the accuracy of any of the Images, set forth herein.