60 Claybrook Road, Dover, MA 02030
- $2,099,999
- 3
- BD
- 4
- BA
- 4,680
- SqFt




- List Price
- $2,099,999
- Status
- ACTIVE
- MLS#
- 73578156
- Bedrooms
- 3
- Bathrooms
- 4
- Full Baths
- 3
- Half Baths
- 1
- Living Area
- 4,680
- Lot Size (Acres)
- 1.49
- Style
- Colonial
- Year Built
- 2024
Property Description
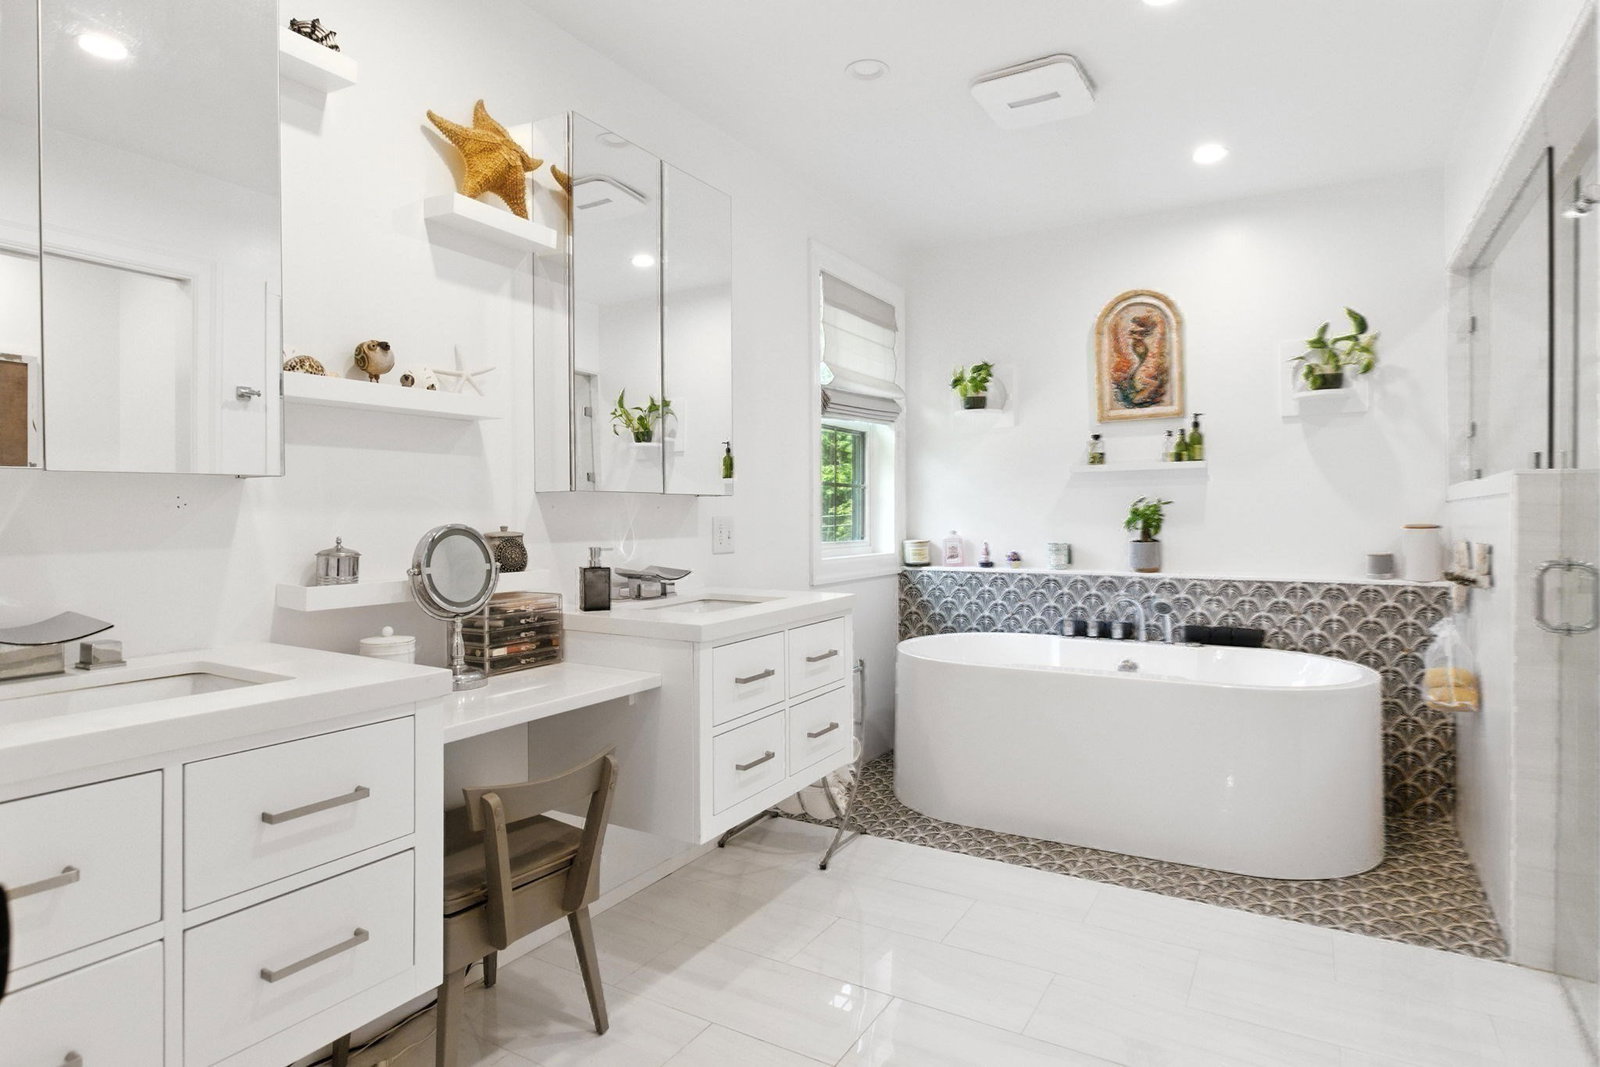
An amazing opportunity for buyers who recognize quality and lasting value. This custom designed home checks every box with newer construction, versatile living spaces, top tier schools and a peaceful small town setting. Unparalleled location with easy access to Boston,+ just minutes to premium shopping, dining, and outdoor recreation. Enjoy luxury finishes and added extras in this builders own carefully curated home. The spacious layout consists of a first floor perfect for entertaining with a chefs kitchen, walk in pantry, 2 living spaces, dining room + separate office or convenient first level bedroom. Upstairs find 3 extra large bedrooms with generous closets, plus a light-filled open office space area. Be prepared to fall in love with the main bedroom featuring a huge dressing room/closet and beautiful spa bath with tub and shower. Enjoy more space in the finished lower level w/full bath and tons of storage space. Take advantage of an enormous walk up attic with TONS of potential. Landscaped level yard with shed is bordered by private conservation land and offers plenty of room for activities or to appreciate nature in the serene surroundings. BONUS ***Separate entrance garage with 500 sq ft. of FINISHED space above for office, game room, studio, etc. For the savvy buyer who recognizes the advantages of quality modern construction, combined with the perfect highly sought after location. Take a closer look at what makes this home special!
/u.realgeeks.media/emielbarbosa/Vicente_Realty.png)
Additional Information
- Interior Features
- Bathroom - 3/4, Closet/Cabinets - Custom Built, Countertops - Upgraded, Enclosed Shower - Plastic, Lighting - Pendant, Lighting - Overhead, Recessed Lighting, Open Floorplan, Breezeway, Pantry, 3/4 Bath, Loft, Home Office, Home Office-Separate Entry
- Parking Description
- Detached, Off Street
- Lot Description
- Wooded, Level
- Water
- Private
- Sewer
- Private Sewer
Mortgage Calculator
Listing courtesy of Listing Agent: Martin J. Keogh from Listing Office: Offices of Martin J. Keogh.
The property listing data and information, or the Images, set forth herein were provided to MLS Property Information Network, Inc. from third party sources, including sellers, lessors, landlords and public records, and were compiled by MLS Property Information Network, Inc. The property listing data and information, and the Images, are for the personal, non commercial use of consumers having a good faith interest in purchasing, leasing or renting listed properties of the type displayed to them and may not be used for any purpose other than to identify prospective properties which such consumers may have a good faith interest in purchasing, leasing or renting. MLS Property Information Network, Inc. and its subscribers disclaim any and all representations and warranties as to the accuracy of the property listing data and information, or as to the accuracy of any of the Images, set forth herein.